Book Your Vacation
1.866.265.4197
Filter By
Found Lodges: 100


Shooting Star, No Shadows Lodge
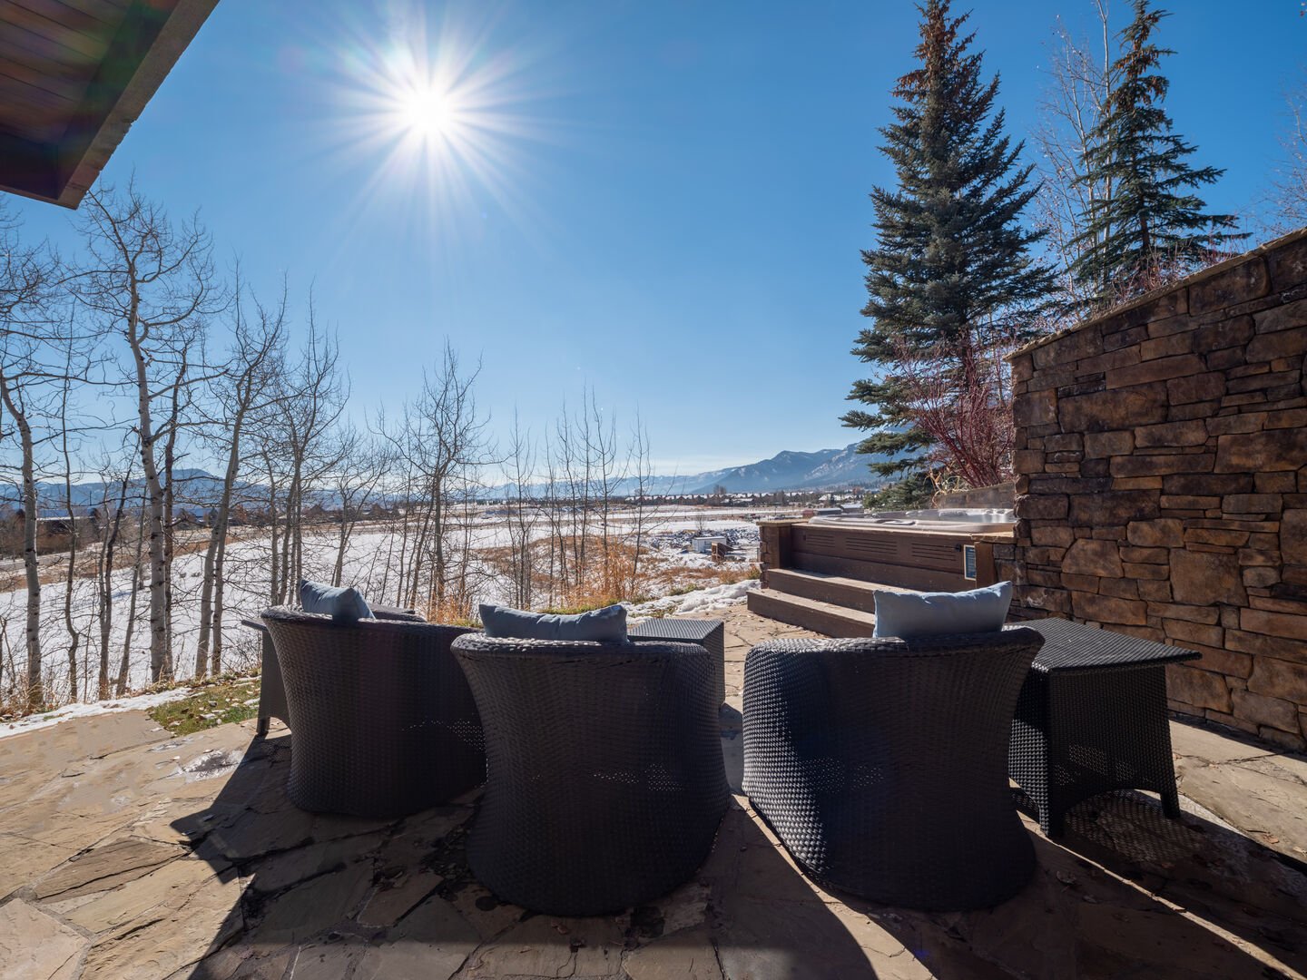
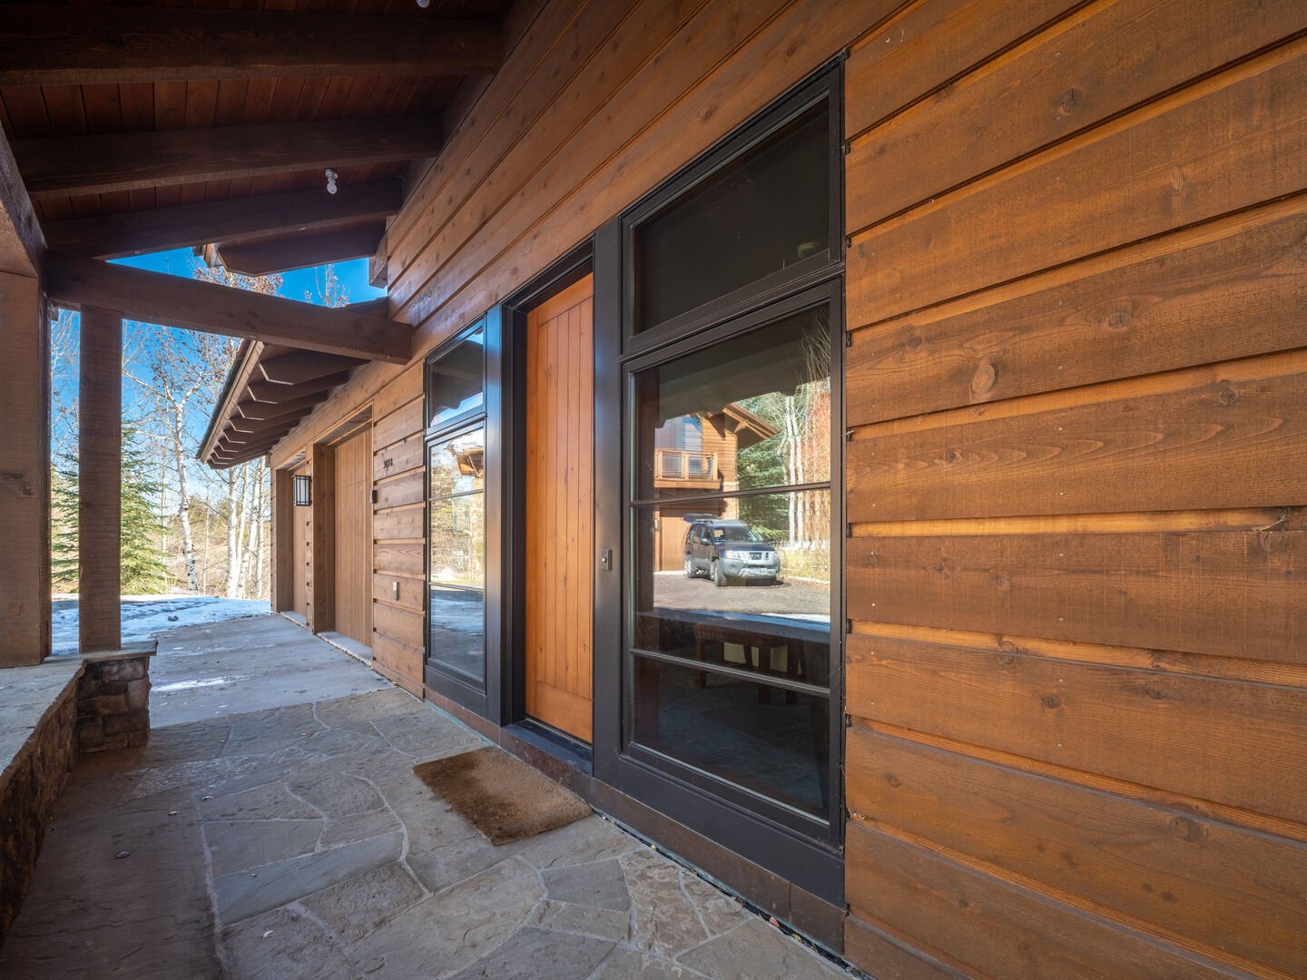
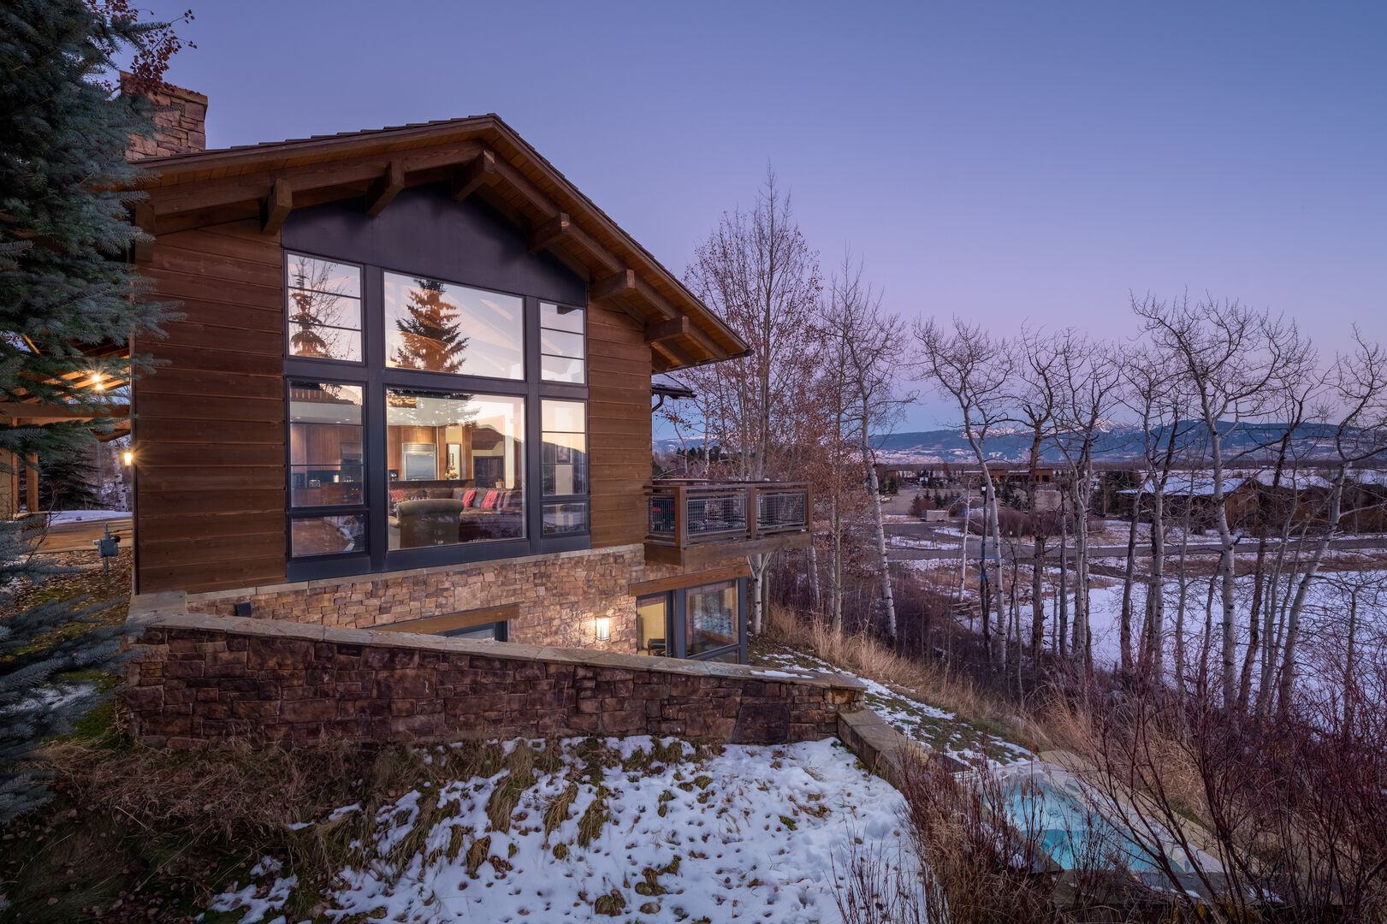
No Shadows Lodge is located in the highly coveted Shooting Star neighborhood with iconic views of Jackson Hole Mountain Resort. At approximately 5,000 square feet, your party will have plenty of space to recharge and relax. Upon entering you are greeted by the homes trademark barn wood and custom stonework. Down the hallway is the main living space, an open concept with the kitchen, dining room, and living room. The kitchen is fully equipped with everything your party might need a cook a gourmet meal. Any chef will be sure to appreciate the high-end appliances like the Wolf gas range. Between the dining area and bar seating there is 11, 8 at the dining room table with an additional three at the bar. The living area features a large sectional and several comfortable lounge chars. This is the perfect space to soak in the breathtaking views of Jackson Hole Mountain Resort or gather around the wood burning fireplace. Out the large French doors is the outdoor patio with plenty of seating for the whole group. Soak in the views in the hot tub, gather around the fire pit on those crisp Jackson evenings, or enjoy the sunshine while cooking on the gas grill.


Patrick Garden Home
Bedding: King, 2 Fulls
Contact free, Remote Check-In
Amenities include:
• Fully equipped kitchen
• Washer and dryer
• Vehicle Recommended
Gracious architecture and rich furnishings make the Patrick Teton Pines Garden Home stand out. Its location alone dazzles – overlooking the first hole of Teton Pines’ acclaimed Arnold Palmer-designed golf course. Picture windows and a back deck showcase the stunning site and its sweeping views of the fairway and foothills.
Unfolding over 1,800 square feet, the Patrick’s Garden Home is the epitome of Western elegance. The foyer welcomes with a coat closet and powder room. The adjacent great room lives up to the name: a cathedral ceiling soars above an open kitchen – boasting quartzite countertops and a breakfast bar for four – and a living room luxuriously appointed. French doors open onto the deck, outfitted with a gas grill and incredible views. Curated local art work, custom wallpaper and wide plank knotty hickory floors are a few of the touches that make this property unique, and arguably one of the best renovated homes in the Pines.
Proceed down the hall and find two bedrooms, a storage closet and entry to the attached one-car garage, which is set up for fun with a ping pong table this summer. The first bedroom features two full beds, a desk nestled in a bay window and an ensuite bath. The master suite boasts a king bed, a bay window, access to the back deck, walk-in closet and a flat screen TV. The ensuite bath offers a double vanity, glass shower and tub.
At once convenient and secluded, Teton Pines sits just five miles from Jackson Hole Mountain Resort and 10 minutes from downtown Jackson. Graciously landscaped, the resort complex winds around a scenic pond and stream, enjoyed by all including the resident wildlife.
**Please note that this unit is available for lodging only. Gatherings that exceed the maximum occupancy of this unit are prohibited


Abode on the Big Trail
Tucked away amongst stoic towering alpines rests one of the most impeccable homes in all of Jackson Hole, Abode on the Big Trail. Courtesy of it's 6 bedrooms and 6 bathrooms that can accommodate upwards of 12 guests, this Abode is a true dream escape for large groups and families that want to immerse themself in the authentic mountain west experience Jackson Hole has to offer, while simultaneously having infinite opportunities to enjoy the stunning quiet luxury this home beholds.
Westbrook House
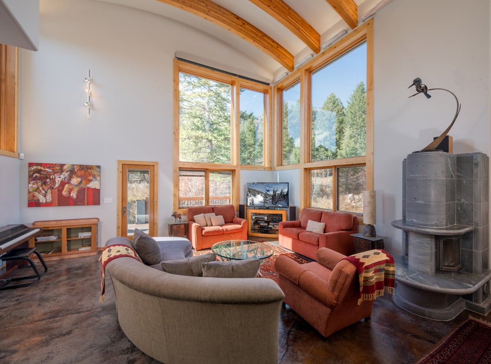
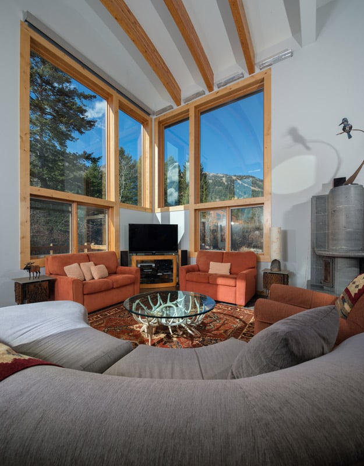
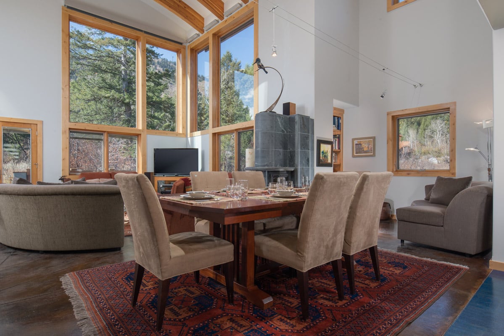
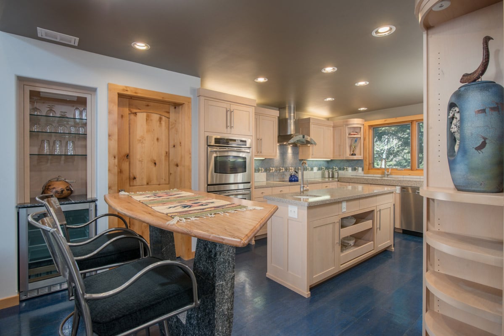
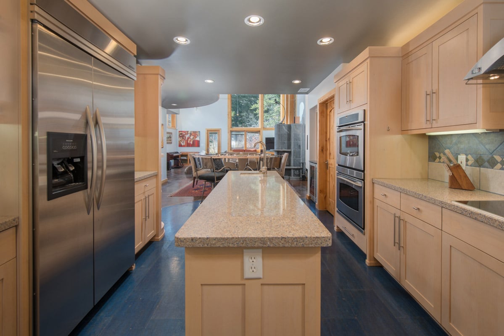
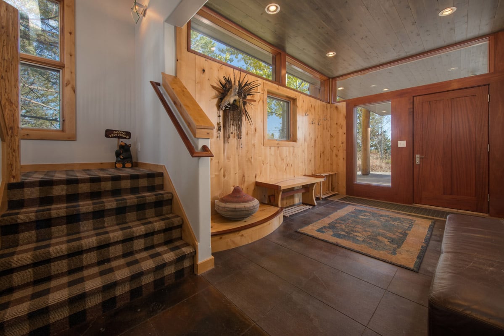
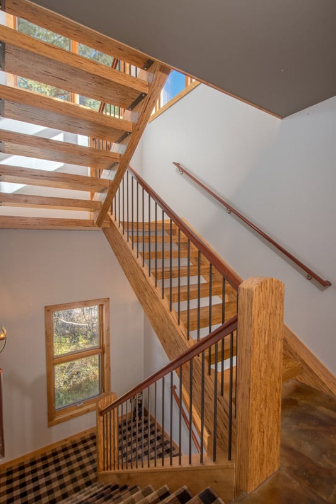
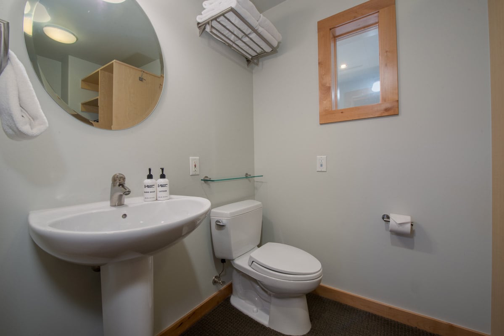
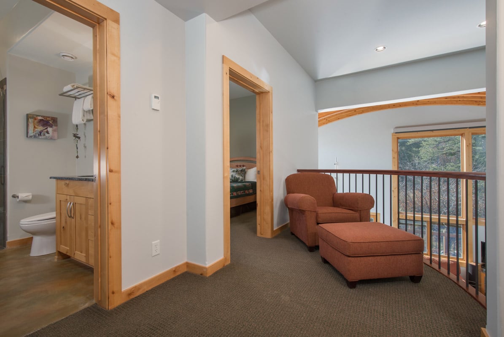
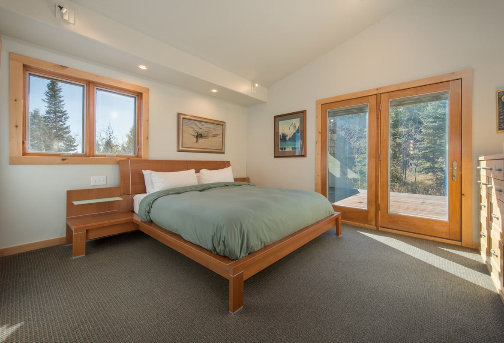
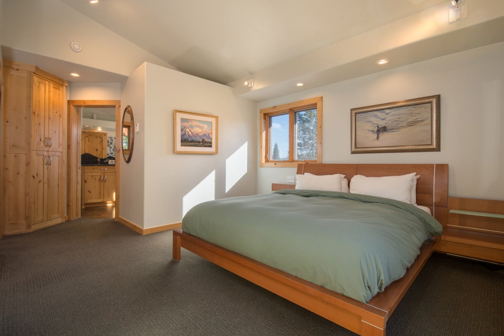
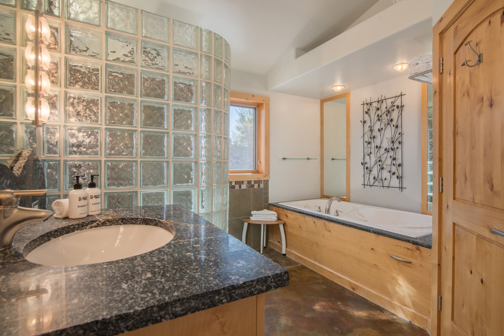
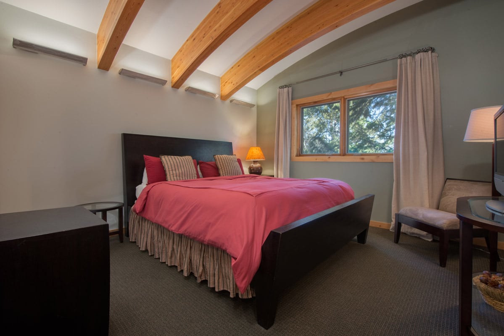
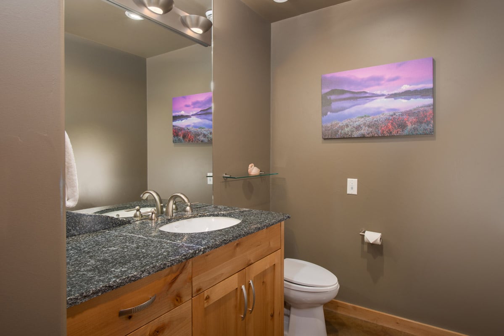
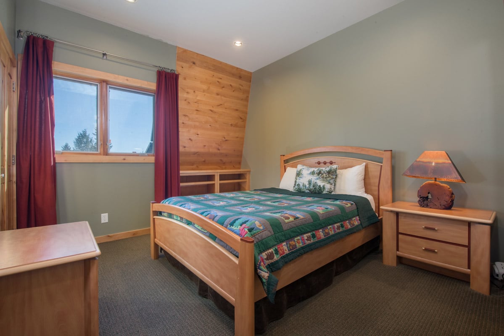
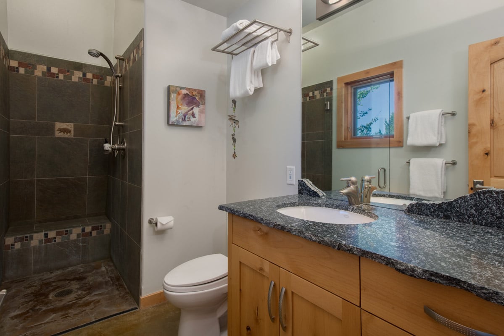
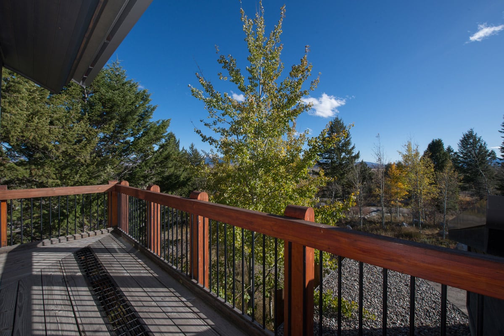
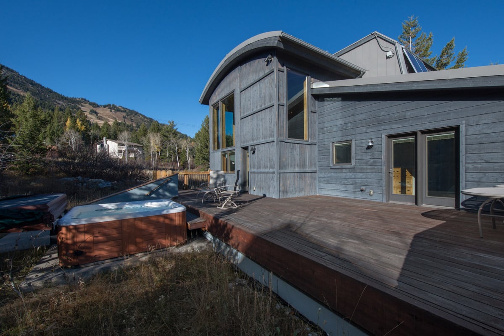
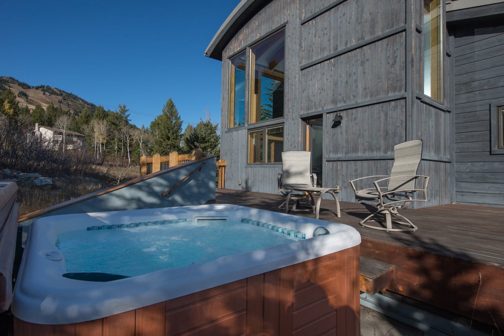
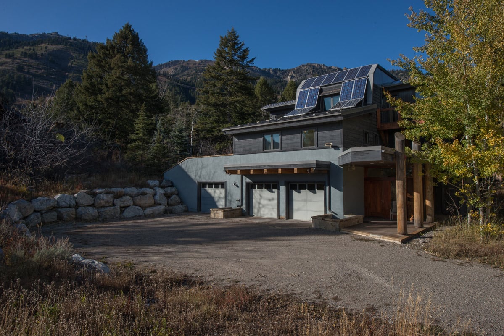
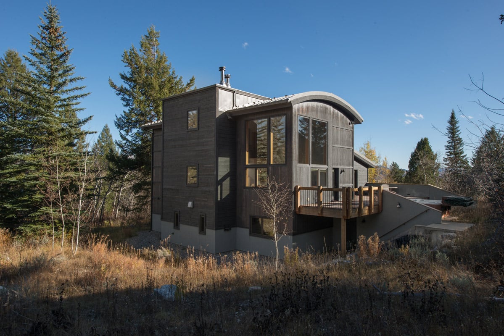
Bedding: King, King, Queen Approximately 2,600 square feet Contact-free, remote check-in. Amenities include: • Outdoor hot tub set off of large back deck with mountain view. • Jacuzzi tub • Heated 2 - car garage. • High-end, energy efficient appliances and thoughtful design. • Boot dryer and gear storage. New home built in 2004 with environmentally friendly construction. This 3 story 3 bedroom home is located on private wooded lot with amazing views of the mountain. Skiing and the village center can be reached by either a short walk or a convenient free winter shuttle bus. A heated 2-car garage is available for guest use. The Westbrook House entrance level has beautiful stained concrete floors with wood and upholstered benches. The entry foyer can also be accessed from the garage and a utility room with seating for boot changing, boot dryer for 6 pairs of boots and gloves, and storage space for athletic gear is located down a short hallway. The stairs from the foyer lead to the spacious main floor with Master suite, an open floor-plan Living room-Dining room-Kitchen, along with laundry room and half-bath/powder room. The modern kitchen features stainless steel high-end, energy efficient appliances, beautiful wood cabinets and Silestone countertops in shades of blue, tan, and white. It is fully equipped with a gas range, double electric ovens (one convection and one conventional), a wine refrigerator, D/W, microwave, refrigerator-freezer, and telephone. The large two-basin sink looks out east facing windows that enjoy bright, filtered morning sun. A large prep-island provides ample work space and a visually striking breakfast island of granite and maple with four stools invites lively social interaction. The kitchen flows seamlessly into the dining area/living room with seating for 6-8 in addition to the 4 seats at the breakfast island. The open living room features 2-story cathedral ceilings with beautiful arched beams and large windows with breathtaking mountain and forest views. A comfortable curved sofa and two love seats provide seating to enjoy the view or to watch the big screen LED TV, Blue-ray, DVD, or VCR player, or to enjoy CD stereo. Dividing the dining space from the living space is a modern European soapstone fireplace to brighten and warm the cold winter nights. An inviting alcove beside the fireplace provides additional seating for reading, playing games, or simply gazing out the windows. The dining and living room floors are beautifully stained, heated concrete covered with colorful oriental rugs. Original works of fine art are placed throughout the house. A large back deck with hot tub and mountain views can be accessed from both the living room and the master bedroom. The master suite features a modern king sized platform bed, large walk-in closet, and beautiful wood furnishings along with an office space. All beds throughout the house feature TempurPedic mattresses and down comforters. French doors access the large back deck while south facing windows provide beautiful valley views. The master bath is an attached full bath with large Sani-Jet whirlpool tub and separate glass-blocked shower. All bathrooms feature countertops made of granite harvested from the home site. The laundry room is conveniently located adjacent to the master walk-in closet and contains front-loading energy efficient clothes washer and dryer, a built-in ironing board, and eastern window providing cheery morning sun and view of Sleeping Indian. The third floor features a balcony at the top of stairs that overlooks the living and dining areas and a deck that wraps around the south and east corner providing magnificent views of the valley and Gros Ventre range. There are two bedrooms on the third floor – one with a queen bed and southern views, and an east facing bedroom with striking arched beams, a king bed and attached half-bath. A full bath with tiled shower and rustic granite counters completes the third floor amenities. In-floor radiant heat, energy efficient LED lighting, and a floor plan designed for comfort and convenience with special attention given to maximizing views and natural light makes the Westbrook House a perfect three bedroom deluxe/luxury rental home for your Teton Village vacation. Please note: A caretaker lives in a separate apartment located on the ground floor. \*Gatherings of more than max occupancy is not permitted. Mountain weather is variable and unpredictable. Resort conditions and ski access may be weather and snow dependent.


Teewinot
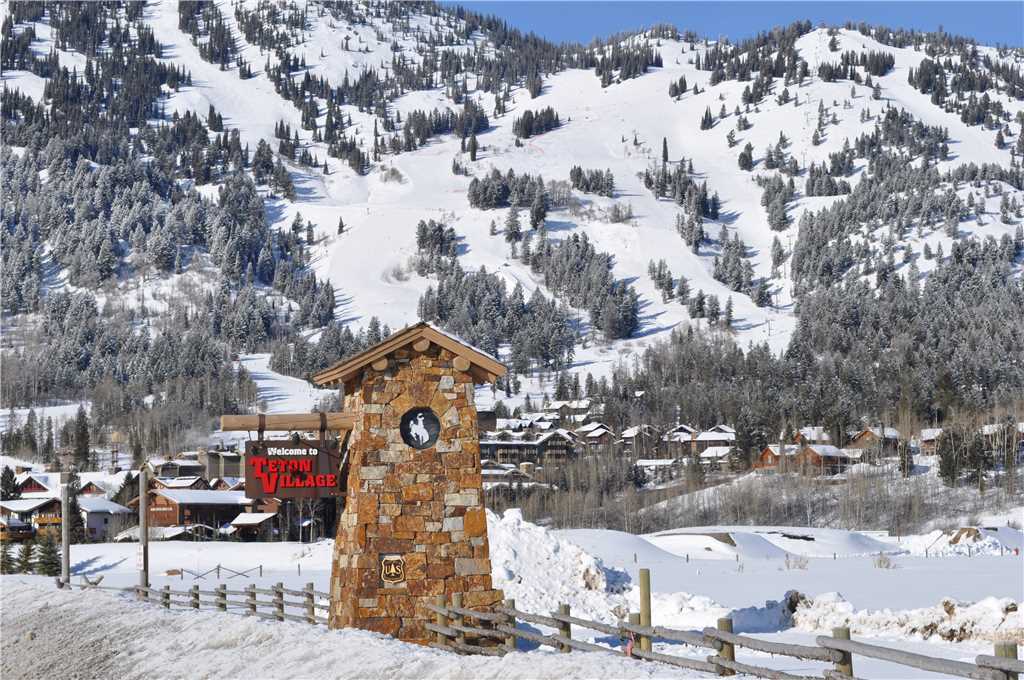
The Teewinot condos are conveniently located in Teton Village. They feature a fully equipped kitchen and an open living room with a large river rock fireplace. Underground parking, balconies and a washer/dryer round out the amenities in these condos. Guests staying in Teewinot are within walking distance of the Moose Creek lift or have use of the complimentary skier shuttle to the base of Teton Village in the winter. They can also enjoy complimentary year-round use of the Sundance Tennis and Swim Club’s outdoor pool and Jacuzzi located just a short walk from the condo.



Village House
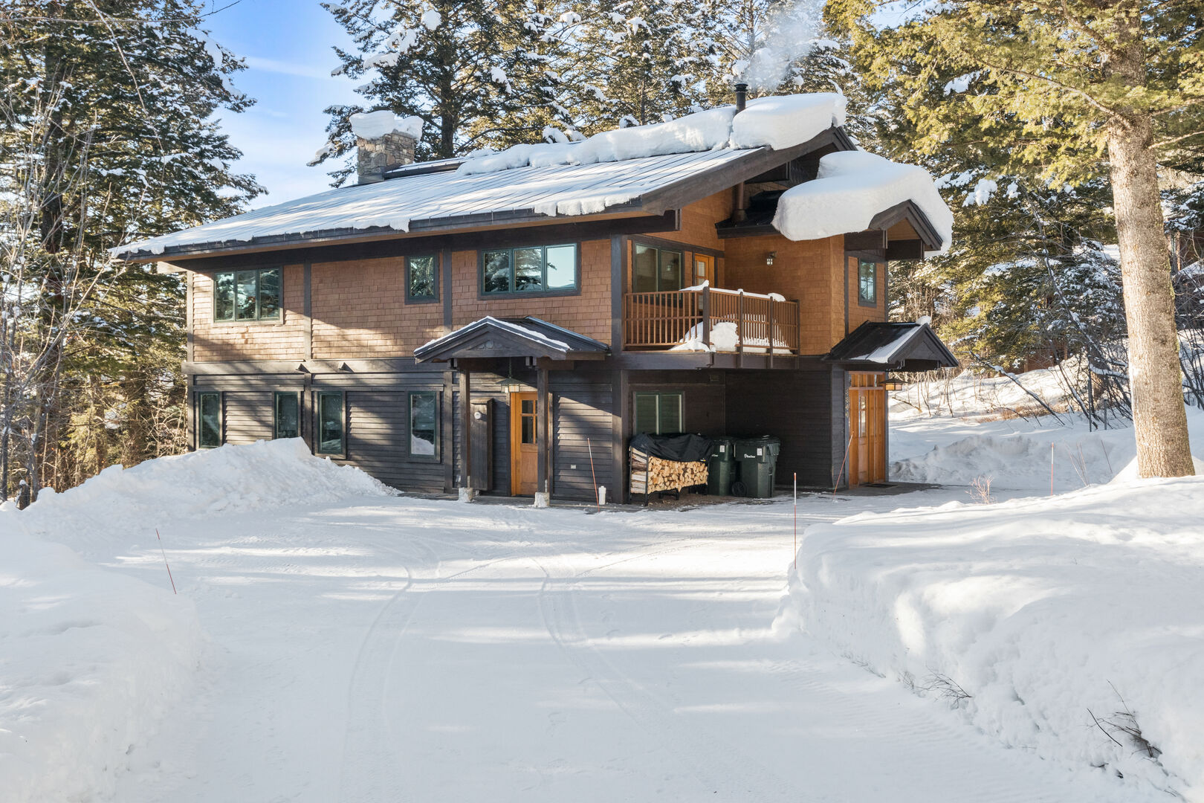
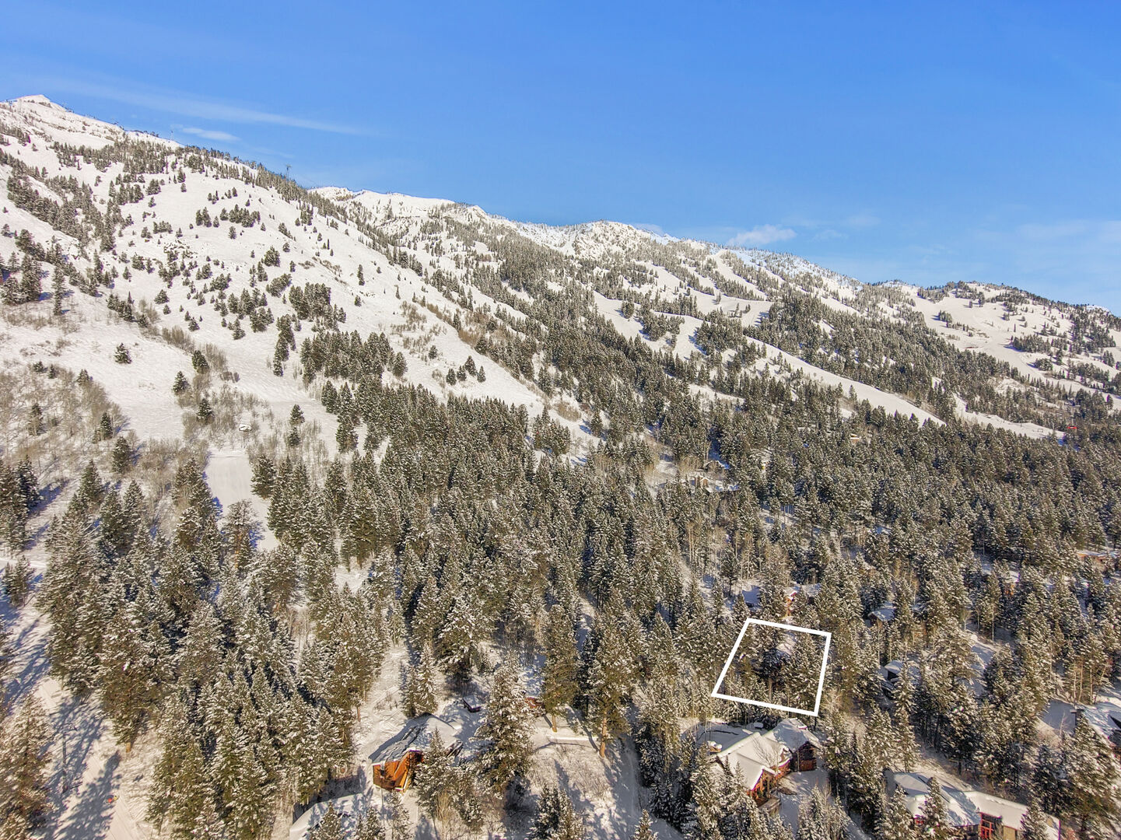
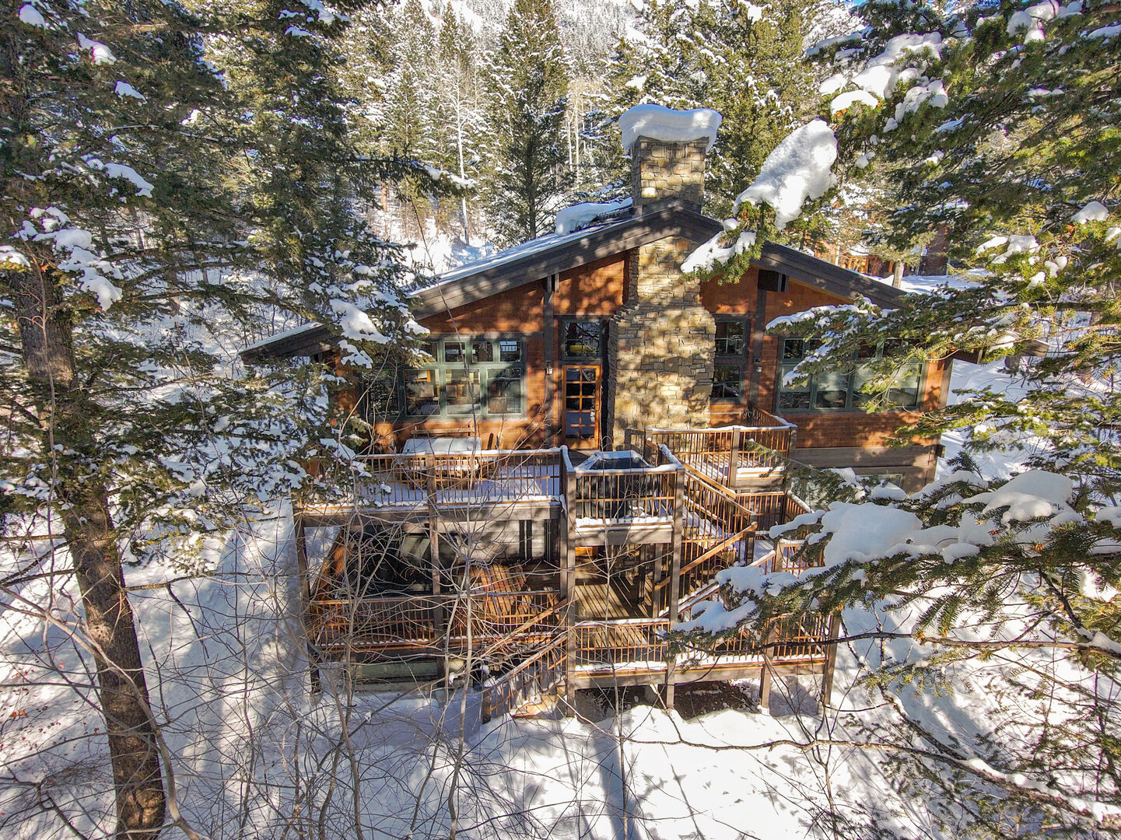
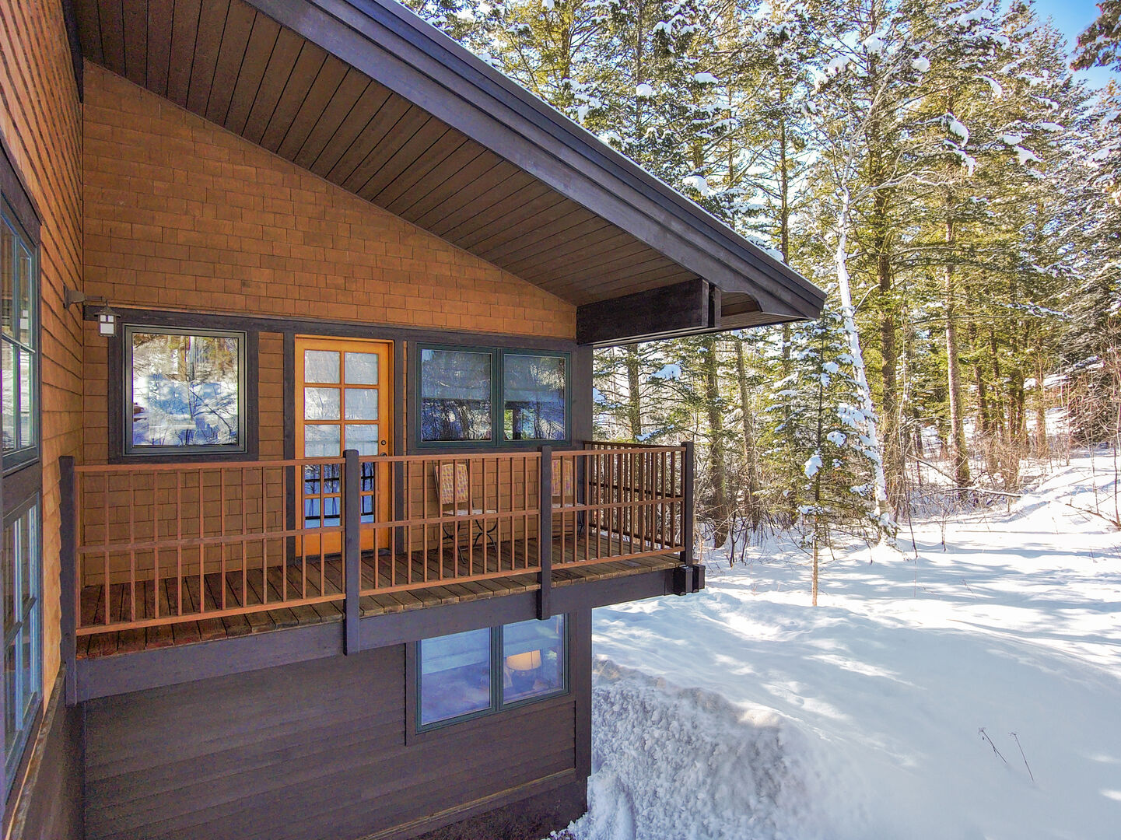
Designed by a local architect, The Village House is a wonderful location for a group or family retreat, with about 3,700 square feet of living space plus generous outside deck space to enjoy. The proximity to the base village of Jackson Hole Mountain Resort makes this home a wonderful ski retreat.
The Village House offers a nice size entryway and adjacent laundry/mud room with plenty of ski storage. The first bedroom is a great kid's room with two sets of twin bunk beds and an adjoining 3/4 bath. The second bedroom has two double beds and a 3/4 bath. Two more bedrooms are located across the hall, one with a queen bed and full bath, the other with a king bed and full bath. The outdoor Jacuzzi is located on this level.
Upstairs is the main living space with a dining room that has seating for 14 around a beautiful, rustic wood table. A huge rock fireplace sits invitingly between the dining room and the living room. The living and dining area have high vaulted ceilings and plenty of windows to enjoy those mountain views. There is a wonderful deck on this level, with an outside stairway leading down to the Jacuzzi level. The king-bedded master bedroom is located on this level, with a spacious master bath that includes a Jacuzzi bathtub and separate shower with dual shower heads.













Timbers at Granite Ridge
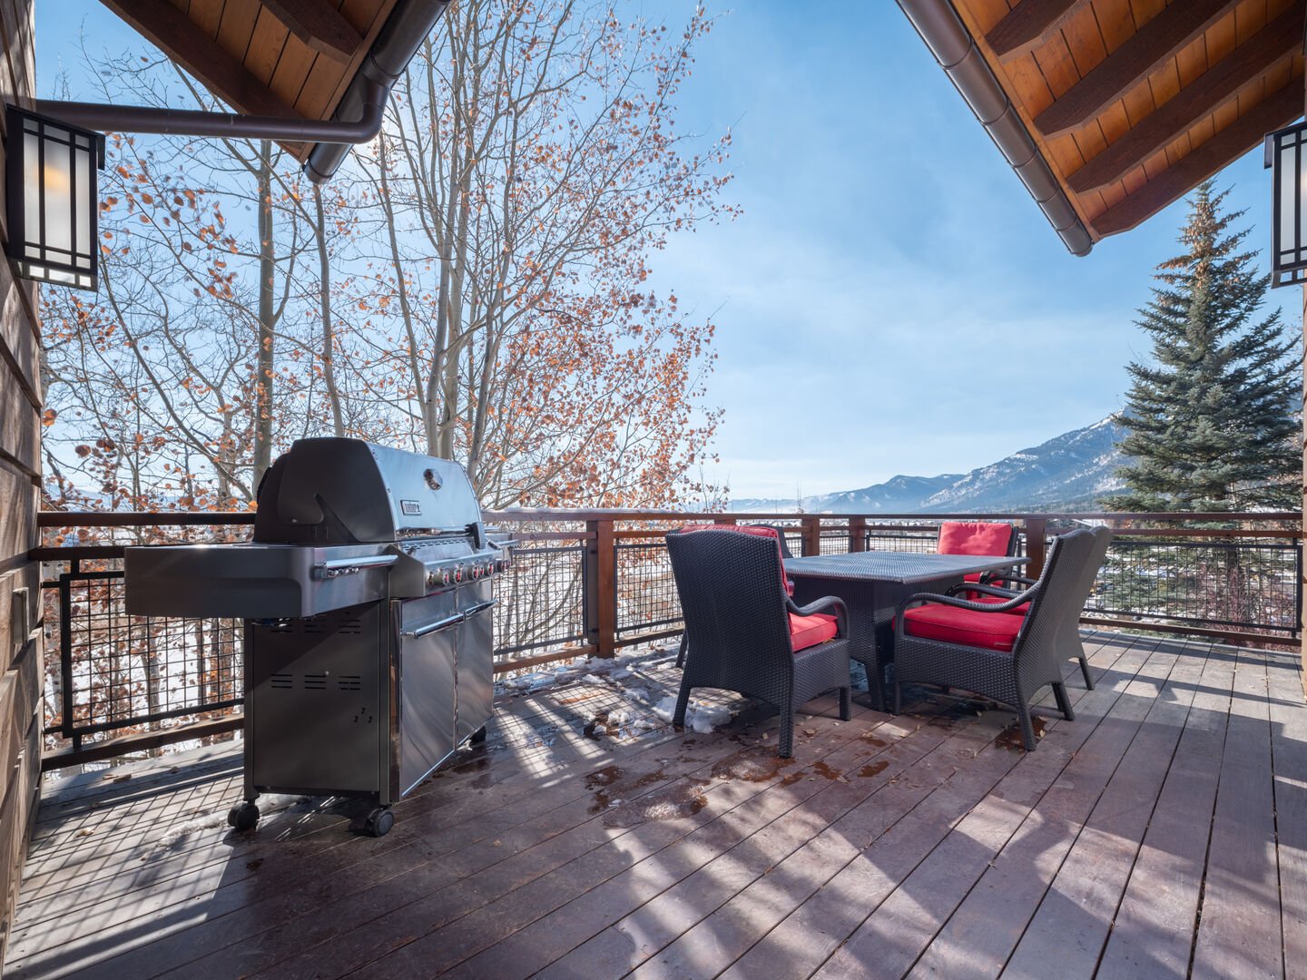
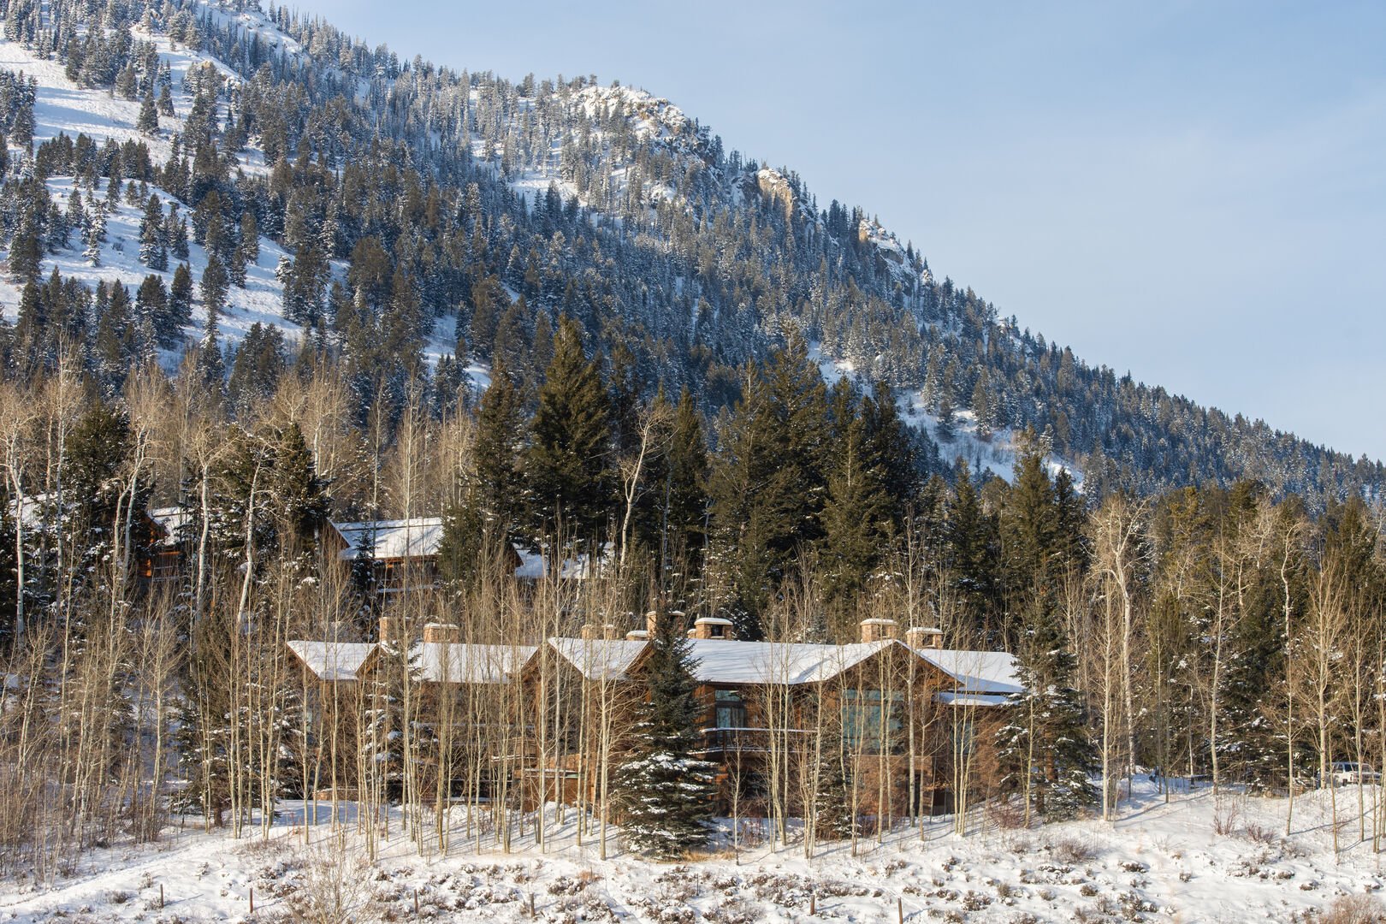
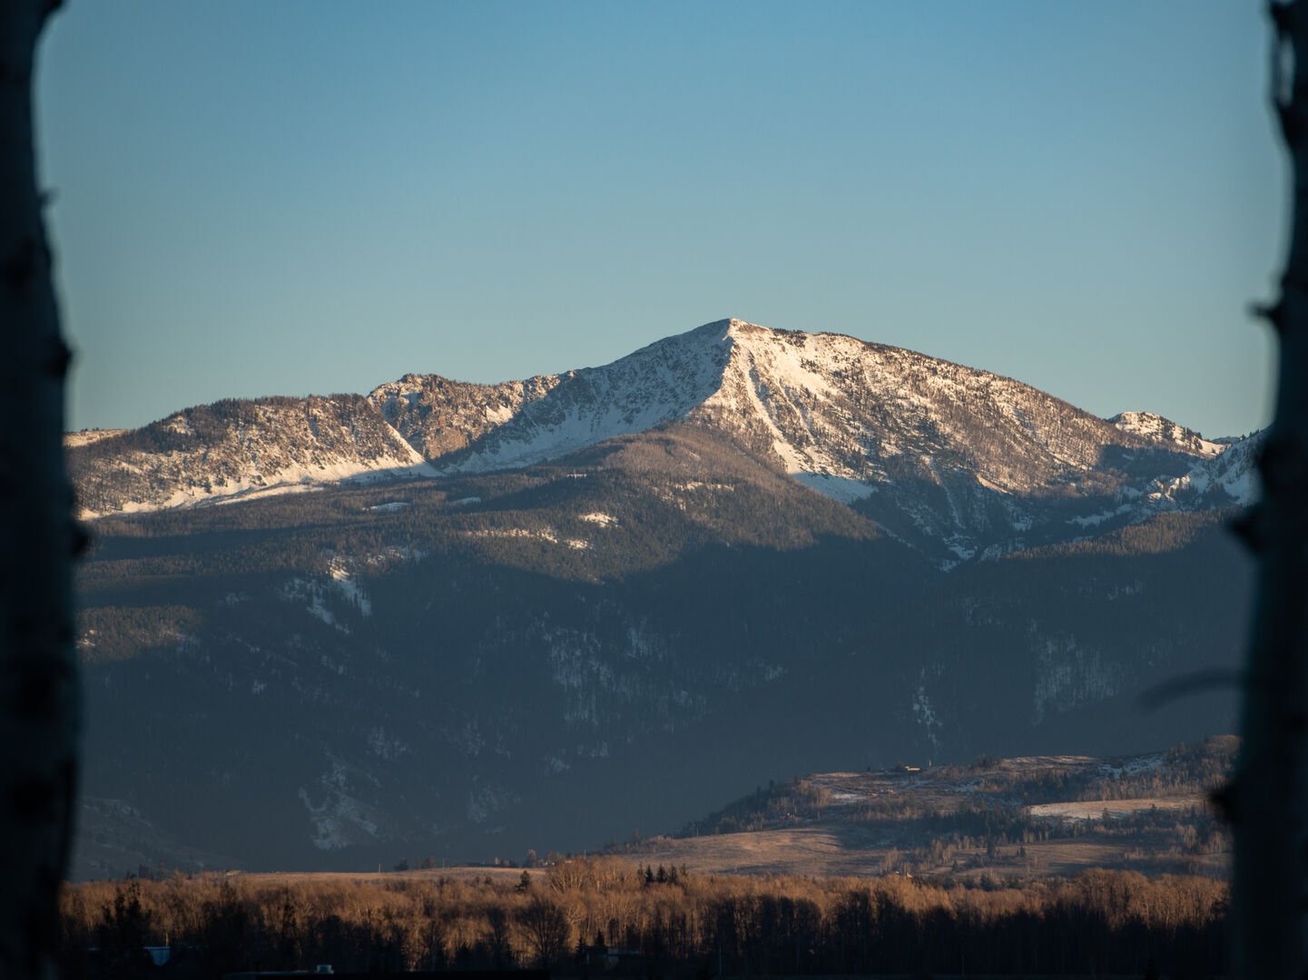
The Timbers at Granite Ridge is the pinnacle of luxury accommodations in Teton Village. Featuring an open floor plan and vaulted ceilings, the spacious entry-level living room provides the perfect gathering place for family and friends to enjoy the large stone wood-burning fireplace, flat screen TV and floor-to-ceiling picture windows. A private balcony just off the living room provides a picturesque backdrop for taking in the sweeping views.
The fully-equipped chef’s kitchen features professional grade appliances, including a Viking range, black granite counter-top bar with four stools and a dining area with seating for eight. A private hot tub on the lower back patio provides the perfect environment to wind down after a day on the slopes or exploring nearby Grand Teton and Yellowstone National Parks. The garage has parking for two vehicles with additional parking outside for two additional vehicles.


Montreux House
Discover the grandeur of this expansive modern home nestled in the heart of Teton Village. Boasting a sprawling layout, this recently renovated retreat offers a spacious haven for families or large groups. Immerse yourself in luxury with a brand new kitchen featuring state-of-the-art Sub-Zero and Wolf appliances, pristine cabinets, and exquisite granite countertops. Additional amenities include Central A/C, sauna, a rejuvenating hot tub, and even heated driveway & patio areas.


Anvil Hotel
The Anvil Hotel’s 50 rooms in downtown Jackson call to mind the elegant and restrained composure of Shaker homes—well-appointed but without unnecessary fanfare. You’ll notice the quality craftsmanship and the timelessness of the design. Rooms feel like they’ve always been here, but are undoubtedly modern. There’s a mountain-rustic vibe to the décor, from the high wainscoting to the iron beds. Look closely and you’ll notice thoughtful details – brass lighting fixtures, soft woolen blankets (custom-designed by Woolrich), and leather-wrapped pegs for resting your skis or fishing rod.
The hotel’s laid-back Italian trattoria, Glorietta, focuses on wood-fired cooking and handmade pasta, paired with hand-crafted drinks.











Elkhorn Lodge
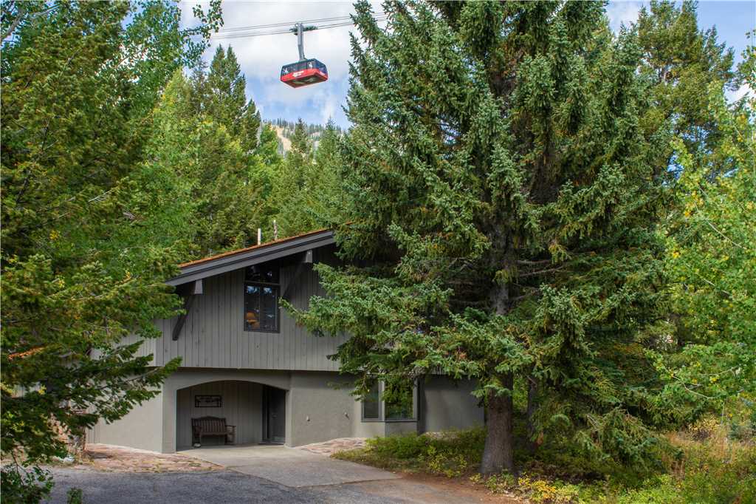
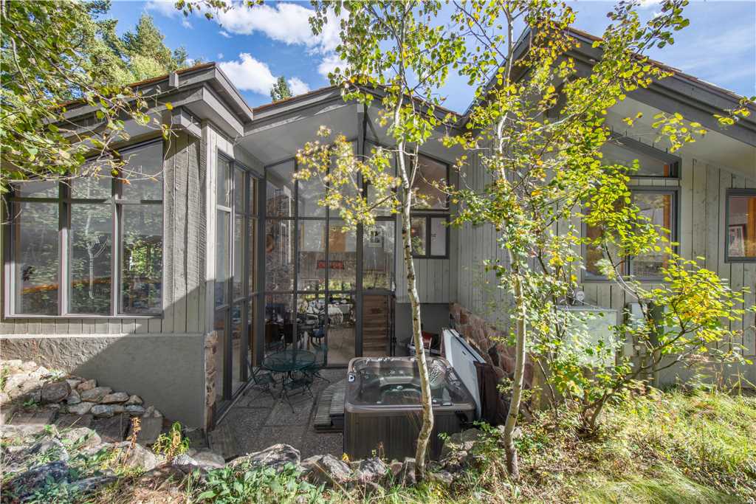
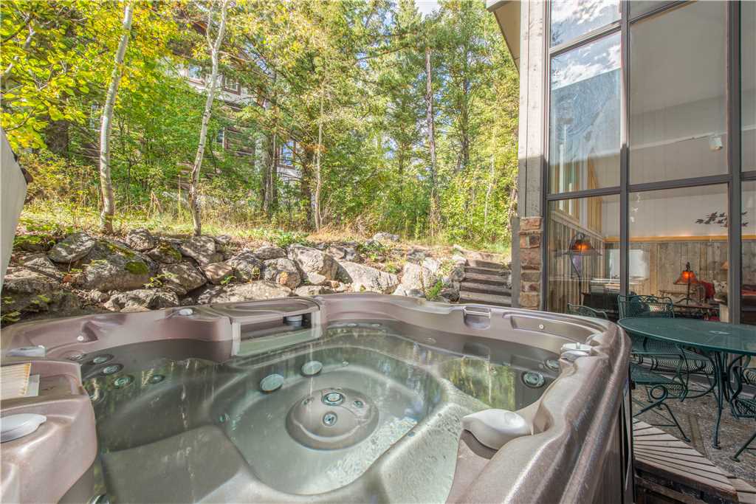
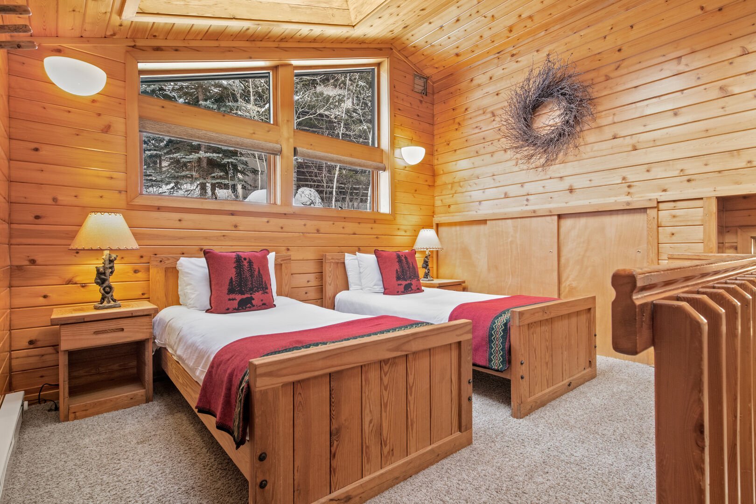
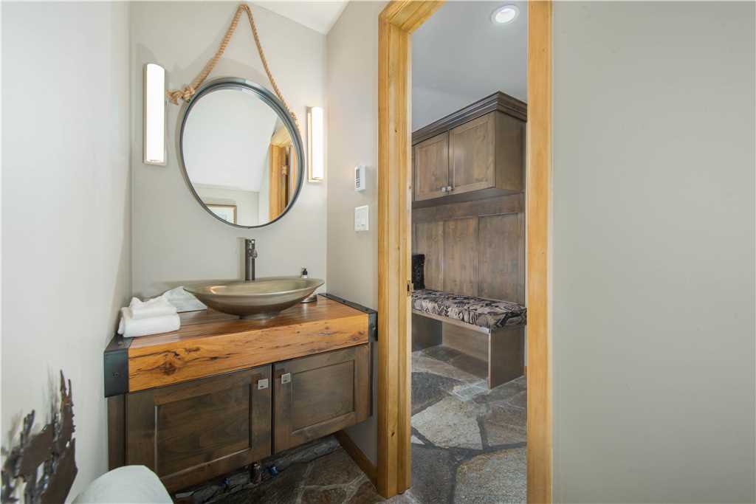
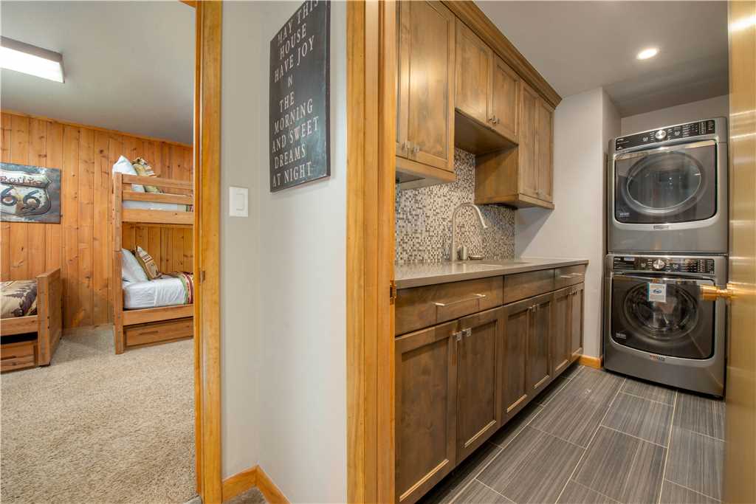
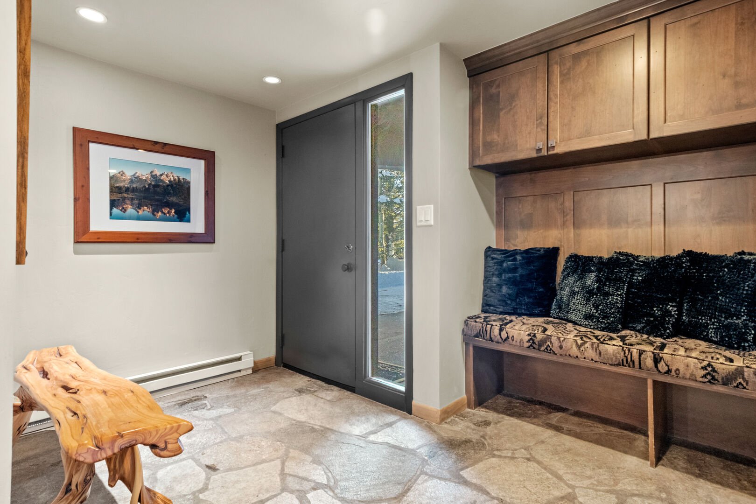
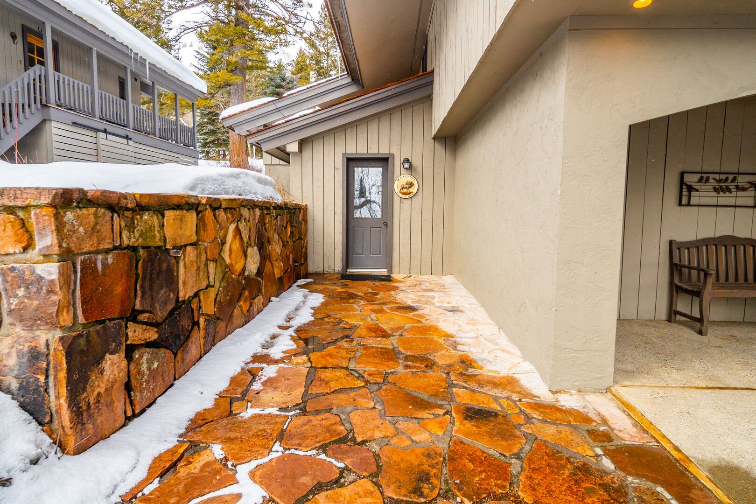
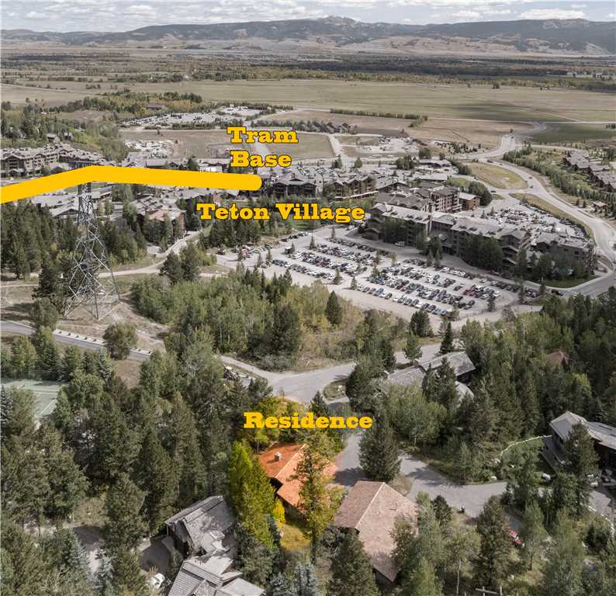
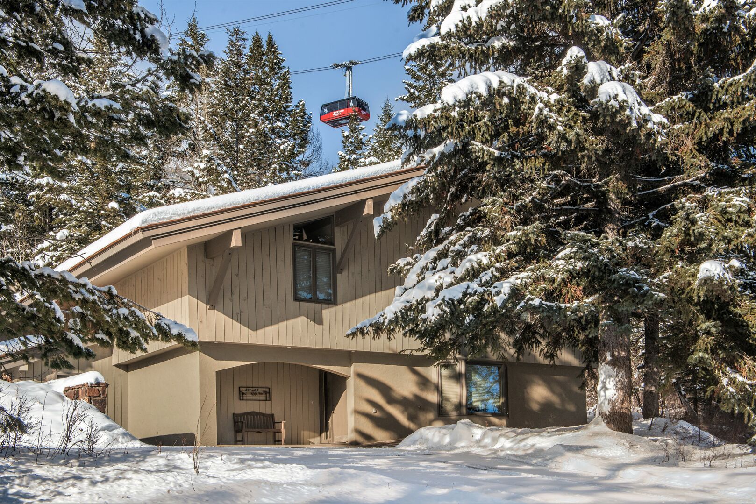
With approximately 2900 square feet, Elkhorn Lodge is one of the few homes in Teton Village truly within walking distance to the slopes, shops and restaurants of Jackson Hole Mountain Resort. This makes it a superb choice for your next mountain getaway in Jackson! Upon entering this lovely home, guests will find themselves in the breakfast and kitchen area. Four stairs lead up to an open dining area with seating for 8-10, and access to the back patio. The dining area is adjacent to the spacious yet cozy living room complete with a wet bar. High ceilings, a large wood burning fireplace, flat screen TV, and comfortable furnishings all combine to make this a very inviting space. The large windows offer nice mountain views and open on to a protected patio area with a gas BBQ grill, outdoor furniture and hot tub. Also on this level is a powder room and separate laundry room. A full bath is shared by the bunk room that offers two sets of twin bunk beds and an adjacent bedroom with twin beds. There is a small game room with a Foosball table in this kid friendly area.
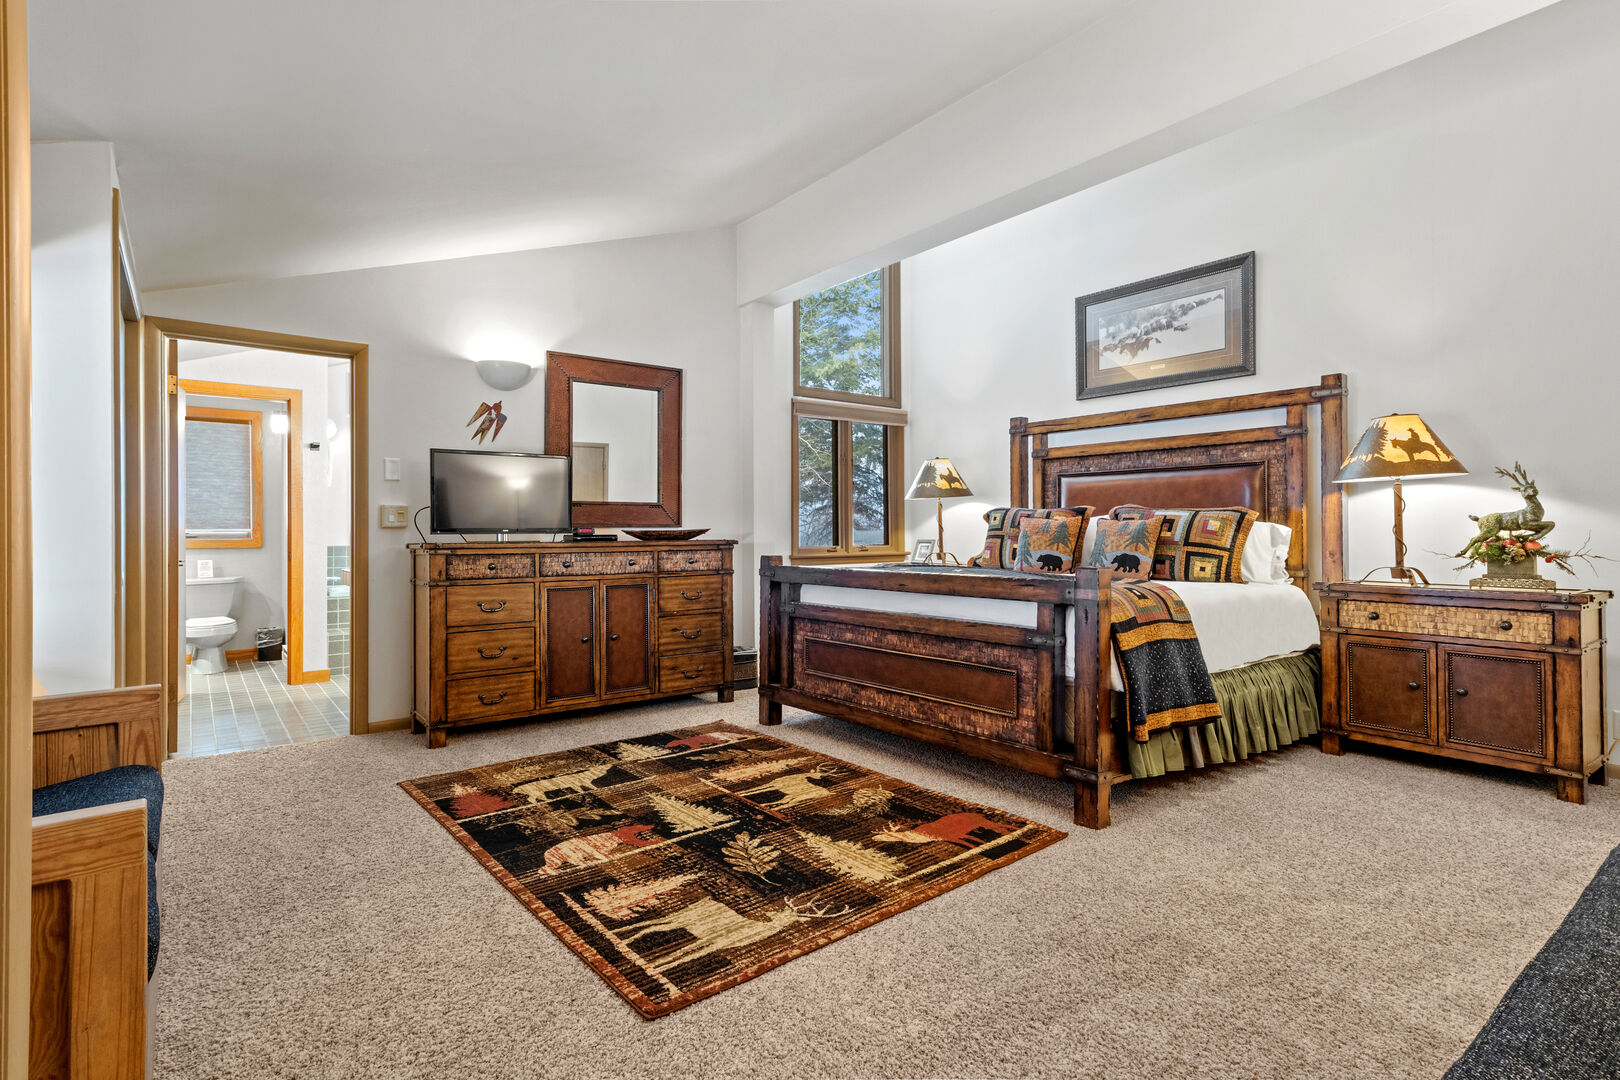
Upstairs you will find the king master bedroom with TV and an en suite master bath. The bedroom is quite roomy and the bath offers a Jacuzzi Tub and a walk-in shower. There are two other bedrooms, one with a king bed, the other with twin beds on this level and each enjoys a private full bath. Each set of Twin beds can be converted to a King for a fee.